ASME PCC-1 Flange Assembly During Refinery Turnarounds: Bolt-Up Procedures, Torque Sequencing and Joint Integrity for TAR Bolting
A refinery turnaround is measured in days. Every flange that is opened for inspection, cleaning or equipment replacement has to be re-bolted, leak-tested and handed back to operations on a fixed shutdown schedule. The flange that is re-assembled too fast, with a re-used gasket, an uneven torque pass and no record of the lubricant on the threads, is the one that leaks during start-up and pushes the whole restart date by a shift.
Most flange leaks during start-up are not a gasket design problem. They are an assembly problem: the joint was not brought to the gasket seating stress the designer assumed, the flange was pulled out of alignment during bolt-up, or the bolting material and lubrication were not controlled so the torque value converted into the intended preload. ASME PCC-1 exists because of exactly this gap — it is not a material standard and it is not a gasket standard. It is the procedural standard for how a pressure-boundary bolted flange joint is assembled, inspected and tightened, and it is the reference that refinery operators and EPC contractors on MENA projects build their turnaround bolting procedures around.
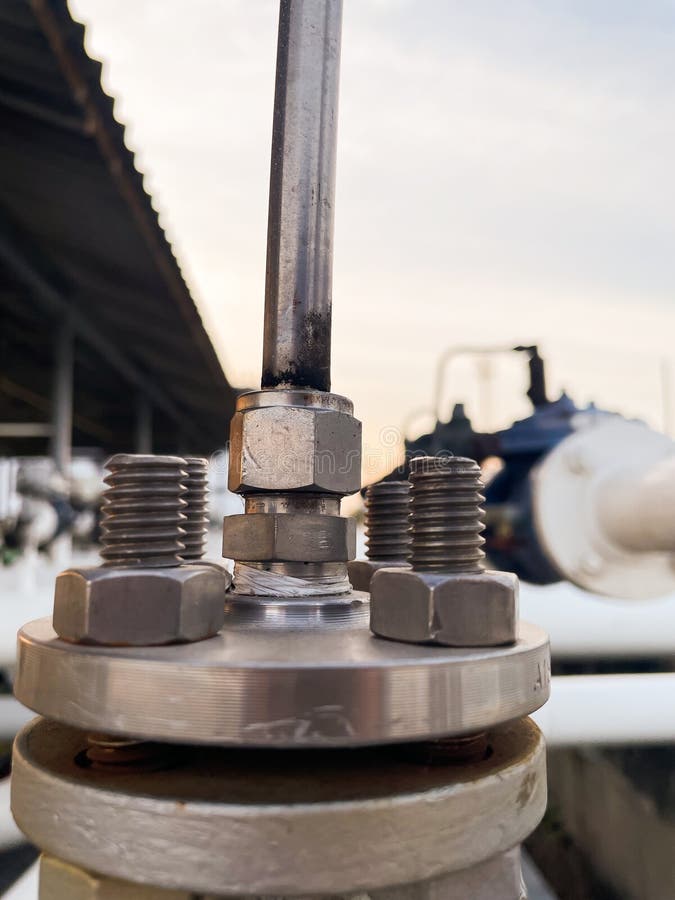
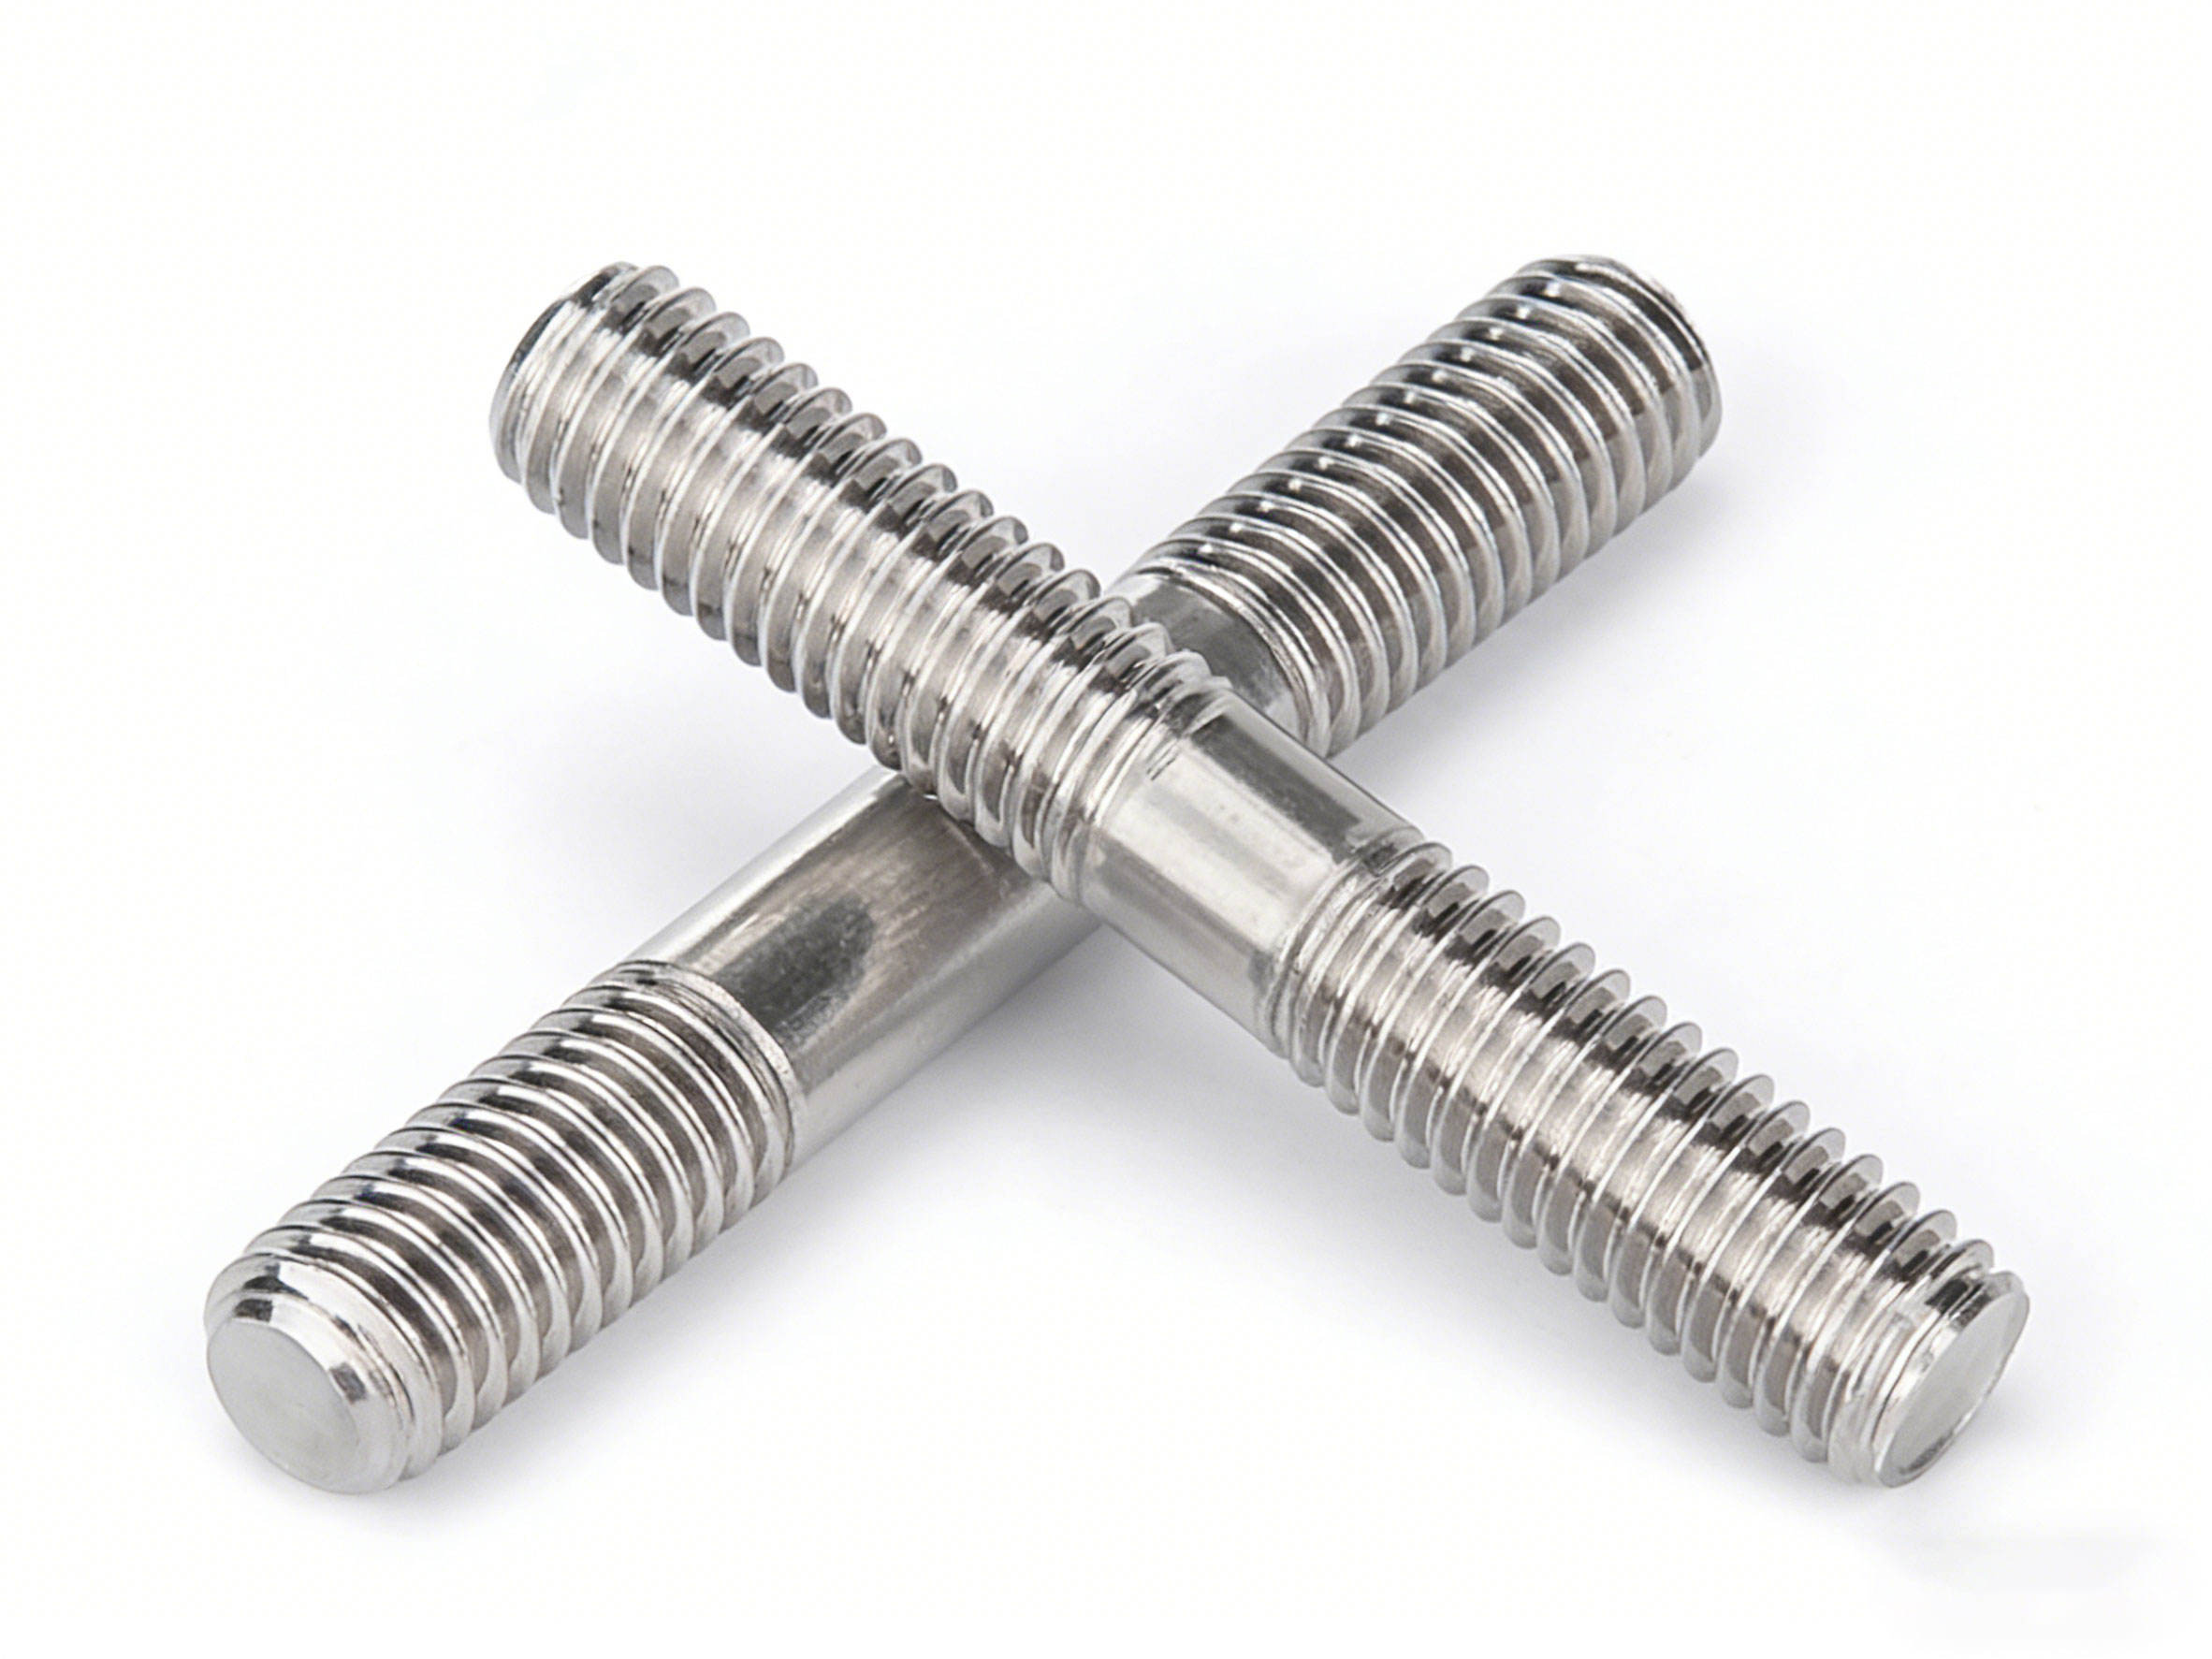
Gangluo supplies matched bolting — studs, heavy hex nuts and hardened washers — for oil & gas flange and pressure-vessel bolt-up in refinery, petrochemical and power service, to ASTM A193 / A194 and ASME B16.5 / B16.47 / API 660 requirements. This guide covers what PCC-1 actually requires on the bolt-up floor, where turnaround crews most often deviate from it, and what the bolting order should carry so the delivered hardware supports the procedure rather than fighting it.
Gangluo Turnaround Bolting — Quick Reference
- Assembly reference: ASME PCC-1 (pressure boundary bolted flange joint assembly)
- Flange standards: ASME B16.5, B16.47 Series A/B; equipment flanges per API 660 (heat exchangers)
- Typical bolting: ASTM A193 B7 studs + A194 2H nuts; B7M + 2HM for sour service
- Sizes on flanged service: M16 to M64 (5/8" to 2-1/2"); heat-exchanger channel covers often 1-1/8" to 2"
- Tightening methods: torque wrench, torque-and-turn, hydraulic tensioner
- Sequence: star (cross) pattern, staged passes to target stress
- Washers: hardened, matched to stud/nut hardness, under rotating nut and bolt head
- Certification: EN 10204 3.1, per heat; lubricant / anti-seize batch record
- Finishes: plain, phosphate and oil, PTFE / Xylan dry film, zinc flake, HDG over-tapped
1. What ASME PCC-1 Actually Governs
ASME PCC-1, "Guidelines for Pressure Boundary Bolted Flange Joint Assembly", sets out the minimum activities required to assemble a flanged joint that will seal. It does not replace the flange design calculation, the gasket selection or the bolt material specification. It governs what happens between opening the joint and the leak test:
- Inspection of flange faces, bolt holes and gasket contact surfaces before re-assembly
- Selection and condition of the gasket, and the rule that gaskets are not re-used
- Flange alignment, including the prohibition on pulling misaligned piping into place with the bolts
- Bolt and nut condition, lubrication and thread engagement
- The tightening sequence and the staged pass schedule
- The method used to achieve the target bolt stress (torque, torque-turn, tensioning)
- Marking, record-keeping and the post-assembly inspection
The point buyers miss: PCC-1 assumes the bolting hardware is fit for purpose. A procedure document that references PCC-1 still needs the right stud grade, the right nut proof load and the right lubrication — because PCC-1 tells the crew how to tighten, but it does not choose the material. On a turnaround, the bolting package has to be agreed before the unit goes down, not on the day the flange is opened.
PCC-1 is part of a family, not an island. Its companion ASME PCC-2 covers repair of pressure equipment and piping in service — a different activity from the assembly bolt-up this guide focuses on. Sour-service hardware on the same joints must additionally meet NACE MR0175 / ISO 15156 (see Section 7), and where the flange or bonnet belongs to a fire-safe valve or end closure, the fire-test certification lives under API 6FA / API 6D rather than under PCC-1. The bolting order should carry whichever of these the joint's duty calls up.
2. Flange Condition and Gasket Seating: The Pre-Bolt-Up Checks
PCC-1 starts before any wrench touches a nut. A flange that has been in service for years carries pitting, spiral-wound gasket imprint, corrosion under the insulation and paint on the face. The re-assembly crew is expected to:
- Inspect the flange face for grooves, radial pits and damage beyond the flange standard's limits; light spiral imprint from a prior spiral-wound gasket is normal, but axial scratches or corrosion pits that cross the gasket contact zone are not.
- Clean the face to bare metal in the gasket contact area. A gasket seated over residual old gasket material, scale or paint sits on an uneven surface and cannot reach uniform seating stress.
- Check flange flatness and parallelism. A warped flange from prior over-tightening or external load will not seal no matter how the bolts are sequenced.
- Confirm the gasket matches the design: type, material, dimensions and the pressure class of the flange. The single most repeatable turnaround error is fitting the wrong gasket thickness or bore.
The gasket seating stress is the mechanical heart of the joint. A spiral-wound or ring-joint gasket requires a minimum compressive stress to seal at ambient (the seating stress) and retains a residual stress above the operating line under internal pressure. If the bolts are only tightened to "snug plus a quarter turn", the gasket seats partially and the joint weeps at start-up. PCC-1's staged tightening exists to bring every bolt to a target stress that seats the gasket uniformly around the flange circle.
A note on re-use: PCC-1 guidance generally treats compressed gaskets as non-reusable unless they have been specifically qualified for re-use by the gasket manufacturer and the project procedure. A spiral-wound gasket that has been compressed and then unloaded does not recover its spring back; re-using it on a turnaround is a known leak path, even if the gasket looks undamaged. New gaskets are part of the turnaround scope, and they should arrive on site with the bolting, not be sourced from a local tray on day two.
3. Flange Alignment: Do Not Pull Piping Together with Bolts
External pipe load is one of the largest hidden causes of flange leakage. PCC-1 is explicit that the piping, valves and equipment should be aligned so the flange faces come together freely, without force. The bolts are not allowed to be used as alignment tools.
In practice, on a cramped pipe rack during a turnaround, a fitter will see a small gap and a slight angular offset and reach for the wrench anyway. The result: the flange faces are parallel only when the bolts are at full tension, and the joint carries a permanent bending moment superimposed on the internal pressure load. When the unit comes up to temperature, differential thermal expansion changes that moment, and the joint leaks at the weakest point on the circle.
The procurement consequence for bolting: long studs on offset flanges, or studs pulled up to bridge a gap, see higher actual loads than the joint calculation assumed. Oversized or higher-grade studs are not the fix for a misaligned flange. The alignment is corrected with line-up, and the bolting is then tightened per the procedure. If the drawing calls for longer studs to accommodate a thicker gasket or a spade spacer, that length change belongs on the bolting order — not improvised by cutting a longer stud on site.
4. The Tightening Sequence: Star Pattern and Staged Passes
The mechanical reason for a sequenced bolt-up is straightforward. If you tighten bolts one after another around the circle, the flange faces close locally near the last tightened bolts and stay open near the first ones. The gasket sees uneven compression, and the studs near the open side never reach design stress.
PCC-1's recommended approach is a cross (star or diagonal) pattern, tightened in staged passes to a percentage of the final target stress. A commonly used staged sequence, such as 30% / 60% / 100%, depends on the joint size, gasket type and the project bolt-up procedure; the procedure defines the exact pass schedule. One typical schedule:
- Pass 1: roughly 30% of target, run around the full circle in star pattern
- Pass 2: roughly 60% of target, same star pattern
- Pass 3: 100% of target stress, star pattern
- Pass 4 (check): a final full-circle pass at 100%, in sequence, to pick up any relaxation
For large-diameter flanges — heat-exchanger channel covers per API 660, large B16.47 flange pairs, valve bonnets — more passes are common, and the target stress may be expressed as a torque value derived from the bolt size, the lubrication condition and the measured nut factor. The number of passes is not a quality preference; it is what gets the gasket seated evenly around the circle.
Two controls make the torque number meaningful:
- Lubrication / anti-seize. The nut factor K in the relationship torque = K x F x d changes with the thread lubricant. A dry, rusty stud and a PTFE-coated stud at the same torque deliver very different preload. The lubricant condition on the order and on the procedure has to match. We supply PTFE / Xylan dry-film coated studs and nuts where the project wants a stable, documented K; where the crew applies anti-seize on site, the procedure should record the product and batch, and the torque table should be built for that condition.
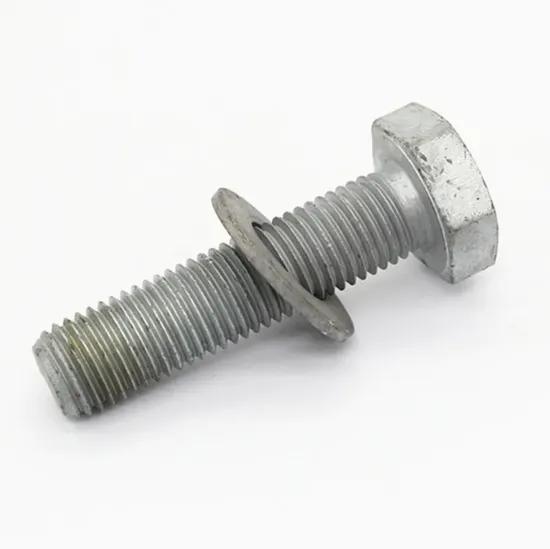
- Hardened washers under the rotating nut. The nut turning against a soft flange face digs in, changes friction and loses preload. We cover the selection in our hardened washers for oil & gas flanges guide; for a PCC-1 bolt-up, the washer hardness must be matched to the stud and nut so the bearing face does not embed.
5. Torque, Torque-and-Turn, and Hydraulic Tensioning
PCC-1 accepts several methods to achieve target bolt stress. The method is chosen by joint size, criticality and site capability:
| Method | How it works | Best fit | Watch-outs |
|---|---|---|---|
| Torque wrench | Apply a set torque value to the nut | Smaller flanges, M12–M30, accessible joints | Preload scatter depends on friction; calibrate the wrench |
| Torque-and-turn | Snug to a low torque, then turn the nut a controlled angle | Medium flanges, where friction scatter must be reduced | Requires a documented snug torque and angle per size |
| Hydraulic tensioner | Stretch the stud axially with a hydraulic ram, release the nut | Large-diameter studs, heat-exchanger covers, critical joints | Elastic interaction between adjacent studs; requires staged re-tension |
Hydraulic tensioning is the default on critical, large-bore service in modern refineries because it stretches the stud directly rather than relying on torque-to-tension conversion. But it introduces elastic interaction: tensioning one stud relaxes its neighbours. A tensioned flange is therefore done in the same staged star pattern, often with a final re-pass around the circle. Tensioners also require a stud that protrudes enough above the nut for the tensioner bridge, which is why stud length and protrusion are checked on the order.
Where the joint sits on rotating equipment or a pulsating service — pump discharges, compressor skids, relief-valve headers — the long-term risk is loss of preload under vibration, not the initial bolt-up. Our vibration-resistant flange bolting guide covers the locking and tensioning side of that problem; the turnaround bolt-up is the first step in keeping that preload.
6. Hot Torquing and Start-Up
A bolted flange at ambient assembly temperature is not at its design preload when the unit reaches operating temperature. Differential thermal expansion between the bolt and the flange, gasket relaxation and creep can shift the residual stress. On hot service, PCC-1 procedures commonly call for re-tightening — hot torquing or hot bolting — after the unit has been brought up to temperature and held, then often again after a short operating period.
Hot torquing is done carefully and only on flanges the operator's procedure permits, because the joint is now under pressure and temperature. It is not a substitute for correct cold bolt-up: a flange that was unevenly tightened at ambient will not be fixed by hot torquing, and working on a pressurised hot joint carries its own risk. The turnaround procedure should list which flanges require hot torquing, at what temperature and after what soak time, and the bolting crews should be trained for it.
The hardware consideration: studs and nuts on hot service (B16 for elevated temperature, for example) are selected for the operating temperature, not just the ambient assembly. The usable temperature ceiling for a given grade is not a fixed service limit — it depends on the governing design code and that code's allowable-stress tables at temperature, which is why a B7 stud chosen without checking the code's allowable stress at the operating temperature can develop long-term relaxation that shows up as start-up leakage. The bolting schedule on the P&ID or flange list should drive the grade, and that grade should be on the PO.
7. Typical Turnaround Bolting Sizes and Combinations
Most refinery turnaround bolting orders cluster around a few grade combinations. The set the crew carries into a unit should be matched to the flange class and service:
| Service | Stud | Nut | Typical sizes |
|---|---|---|---|
| General hydrocarbon piping, B16.5 flanges | ASTM A193 B7 | ASTM A194 2H | M16–M48 |
| Sour service, H₂S production / gathering | ASTM A193 B7M | ASTM A194 2HM (hardness capped) | M16–M48 |
| High-temperature service | ASTM A193 B16 | ASTM A194 2H | M20–M56 |
| Low-temperature service | ASTM A320 L7 / L7M | ASTM A194 7 / 7M | M16–M48 |
| Heat-exchanger channel covers (API 660) | B7 or B16, per duty | 2H or 2HM, sour per service | 1-1/8"–2" |
The two errors we see repeatedly on turnaround RFQs:
- Mixing grades on the same flange. A single B7 stud in a sour-service circle breaks NACE MR0175 / ISO 15156 compliance. The whole flange, including washers, must be on the sour-grade heat treatment.
- Ordering "studs, 5,000 pcs" with no nut, no washer and no coating. Without the nut grade and the lubrication condition, the procedure's torque table cannot be built, and the inspection pack cannot be completed.
We supply turnaround bolting as matched stud + nut + hardened washer sets, with the coating and friction condition stated on the certificate so the site procedure uses the right torque table.
8. Documentation the Turnaround Team Expects
On a shutdown, documentation is not a delivery-day formality. The bolting pack has to be traceable before the studs go into the flanges, because once the unit is closed up there is no opportunity to go back. The pack:
- EN 10204 3.1 material certificate, per heat, with chemistry and mechanical properties
- Hardness report per lot; 100% hardness on sour-service (2HM / B7M) lots where specified by purchaser / project requirements
- Proof-load and tensile report for the stud / nut combination
- Dimensional report: thread gauge fit, stud length, protrusion above nut
- Coating report (thickness, adhesion, salt-spray hours) where coated sets are used
- Lubrication / anti-seize reference where PTFE dry-film is applied at our end
- Heat-number traceability from bar mill cert through to the box label
For operator- or third-party-witnessed lots (SGS, BV, TÜV, or the owner's turnaround QA), we hold the lot for witness testing rather than shipping first and certifying later. The heat number runs to the bag label so the turnaround inspector can tie the hardware in a specific flange back to the certificate.
9. Supplier Evaluation Card
Use this card when comparing turnaround bolting suppliers. The points below are what MENA refinery operators and EPC contractors typically ask us to demonstrate on a pre-turnaround qualification.
| Evaluation point | What to ask the supplier | Why it matters |
|---|---|---|
| Matched-set supply | Can they ship studs + nuts + washers as one grade-matched set, not three commodities? | PCC-1 bolt-up assumes a qualified friction condition on the set |
| Sour-service control | Is 2HM / B7M held at ≤ 22 HRC with lot-by-lot readings? | Sour flanges fail inspection on hardness, not on chemistry |
| Length / protrusion capability | Can they cut and roll studs to the exact length the tensioner requires? | Tensioner bridge needs the right protrusion; site-cut studs are uncontrolled |
| Coating and friction | Is PTFE / zinc flake applied in-house, with a recorded friction condition? | The torque table depends on the measured nut factor |
| Fast turnaround lead time | What is the repeat lead time for a flange set called up mid-shutdown? | Turnarounds do not wait for production schedules |
| Certificate discipline | Are 3.1 certs in English, per heat, matching the PO line items? | Inspectors stop the flange-up if the pack does not match the labels |
| Heat traceability | Does the heat number flow from mill cert to bag label? | A flange closed up with untraceable studs cannot be signed off |
| Witness testing | Can they hold a lot for SGS / TÜV / owner witness before shipment? | Critical heat-exchanger covers are commonly witnessed |
10. RFQ Dimensions: What to Send to Quote a Turnaround Set
Most turnaround bolting RFQs come back with clarifying questions because the flange list is attached without the grade or coating. Send the following on the first request and the quotation comes back complete:
| RFQ field | Example | Notes |
|---|---|---|
| Source drawing | P&ID flange list, or flange drawing | Drives size, rating and service |
| Product | Stud bolt + 2 nuts + 2 hardened washers per stud | Loose studs vs sets changes packing |
| Size and length | M30 x 2 x 240, or 1-1/8"-8 x 10" | State protrusion requirement if tensioning |
| Grade | A193 B7 / A194 2H; B7M / 2HM if sour | State sour explicitly |
| Flange standard | ASME B16.5 Class 300, or API 660 channel cover | Drives stud length and number |
| Quantity | e.g. 120 sets per heat-exchanger cover | Counts per flange circle |
| Coating / lubrication | Plain, PTFE dry film, zinc flake, HDG over-tapped | Matches the torque-table nut factor |
| Tightening method | Torque, torque-turn, or hydraulic tensioner | Drives protrusion and thread condition |
| Hot torquing | Is hot torquing required at operating temp? | Affects grade selection (B16 vs B7) |
| Certification | EN 10204 3.1; 3.2 with witness if required | Agreed before production |
| Delivery timing | Required on site before unit shutdown | Turnaround date is the hard deadline |
Send these fields, attach the flange list, and we return matched-set quotations per flange — with grade, coating, friction condition and documentation scope agreed before the first stud is packed.
11. Common Turnaround Bolt-Up Mistakes
- Re-using gaskets. A compressed spiral-wound gasket does not recover. New gaskets on every opened flange.
- Tightening around the circle. Without a star pattern and staged passes, the gasket seats unevenly and the flange weeps at start-up.
- No lubrication control. Torque applied to a dry, rusty stud delivers a fraction of the intended preload. Record the lubricant condition.
- Pulling misaligned flanges together with the bolts. Align the piping; bolts are not alignment tools.
- Mixing grades on a sour flange. One 2H nut on a B7M sour circle fails the hardness limit.
- Wrong stud length for tensioning. Too short, and the tensioner cannot grip; too long, and the nut protrudes past the stud end.
- Forgetting hot torquing. A cold-tightened hot-service joint can lose preload on heat-up; follow the procedure's re-torque step.
- Site-cutting studs. Field-cut threads have uncontrolled runout and surface condition. Order the exact length.
FAQ
Q: What is ASME PCC-1? A: ASME PCC-1 is the guidelines standard for assembling pressure-boundary bolted flange joints. It covers flange inspection, gasket installation, alignment, bolt lubrication, tightening sequence and the leak-test hand-over. It does not set bolt material properties — those come from ASTM A193 / A194 and the flange standard.
Q: Why do flanges have to be tightened in a star pattern? A: Tightening around the circle closes the flange locally near the last bolts and leaves the gasket unseated near the first ones. A cross (star) pattern in a staged sequence — commonly 30% / 60% / 100% of target, per the project bolt-up procedure — compresses the gasket evenly around the flange circle and brings every stud to a similar preload.
Q: Torque wrench or hydraulic tensioner for a turnaround? A: Smaller, accessible flanges are commonly torqued. Large, critical studs — heat-exchanger channel covers, large-bore piping — are usually hydraulically tensioned because it stretches the stud axially and reduces friction scatter. Either method follows the same staged star pattern.
Q: What does hot torquing do? A: On hot service, the bolt stress shifts when the unit reaches operating temperature due to differential expansion and gasket relaxation. Hot torquing re-establishes the target preload at temperature, on flanges the operator's procedure lists for it. It is not a fix for an incorrectly bolted cold joint.
Q: Can you supply the exact stud length our tensioners need? A: Yes. We cut, roll and supply studs to the drawing length with the required protrusion above the nut, in B7 / B16 / B7M grades, as matched sets with nuts and hardened washers.
Q: What certificates come with a turnaround bolting order? A: EN 10204 3.1 per heat, with chemistry, mechanicals, hardness and thread-gauging records; 100% hardness on sour lots where the purchaser or project requires it. 3.2 with SGS / TÜV witness is arranged where the operator requires it.
Request a Quotation
Send the flange list or the P&ID bolting schedule above, and we will return matched stud-nut-washer set quotations per flange — grade, length, coating, friction condition and documentation scope — within one working day, timed to your turnaround window.
Email: engineering@glfastener.com
We supply turnaround bolting as complete, documented flange packages, with the certification and lubrication scope agreed at quotation so the delivered hardware supports the PCC-1 bolt-up procedure rather than working against it.
Related guides: Oil & Gas Fastener Manufacturer & Stud Bolt Center, Hardened Washers for Oil & Gas Flanges, Vibration-Resistant Flange Bolting & Hydraulic Tensioning